



$1,050,000
$1,049,900
For more information regarding the value of a property, please contact us for a free consultation.
2140 W Rice ST #2E Chicago, IL 60622
3 Beds
2.5 Baths
2,500 SqFt
Key Details
Sold Price $1,050,000
Property Type Condo
Sub Type Condo
Listing Status Sold
Purchase Type For Sale
Square Footage 2,500 sqft
Price per Sqft $420
MLS Listing ID 12734819
Sold Date 09/18/26
Bedrooms 3
Full Baths 2
Half Baths 1
HOA Fees $309/mo
Rental Info Yes
Year Built 2017
Annual Tax Amount $16,415
Tax Year 2024
Lot Dimensions COMMON
Property Sub-Type Condo
Property Description
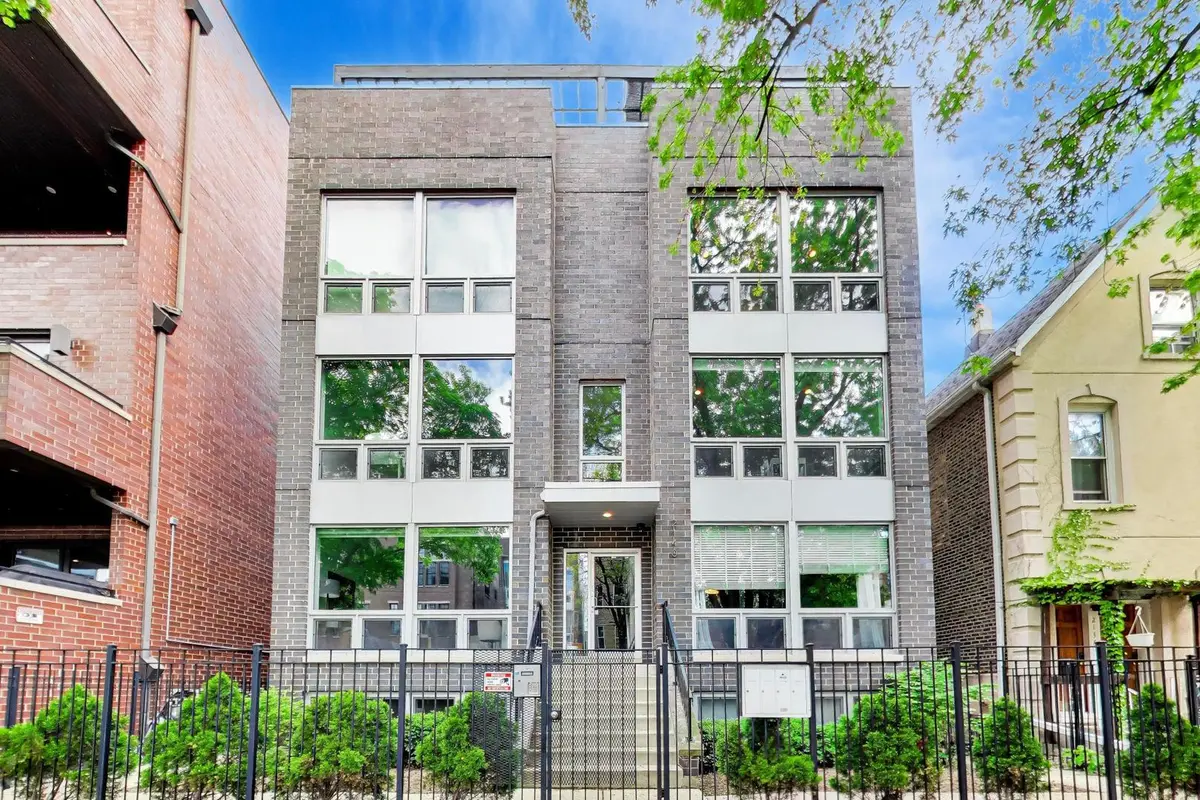
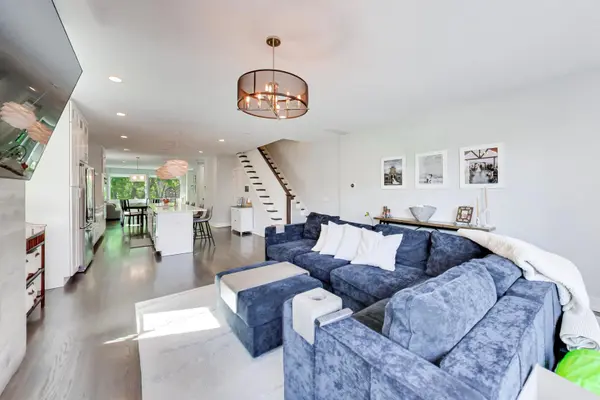
Spanning more than 2,500 square feet across three thoughtfully designed levels, this sun-filled duplex-up delivers exceptional space, high-end finishes, and incredible outdoor living in the heart of Ukrainian Village. Built in 2017, the all-brick residence sits on a quiet residential street and showcases quality construction throughout, including concrete between floors, soaring ceilings, oak hardwood flooring, expansive floor-to-ceiling windows, and custom closet systems. The main living level is bright and open, with southern exposure and an effortless flow for both everyday living and entertaining. At the center of the home is a beautifully appointed white kitchen featuring an oversized quartz-topped island, wine refrigerator, built-in microwave, undermount stainless steel sink, and statement lighting. Professional-grade Viking appliances include a French-door refrigerator, double ovens, five-burner gas cooktop, and dedicated Viking ventilation hood. White subway tile, abundant cabinetry, pull-out pantry storage, and an additional pantry closet complete the space. The adjoining family room is anchored by a dramatic floor-to-ceiling tiled fireplace with gas logs and a built-in niche for a television. Just beyond the living area, a spacious private deck provides an easy extension outdoors, with a gas connection for grilling and plenty of room for a dining or lounge setup. Upstairs, three well-proportioned bedrooms offer a comfortable separation from the main living spaces. The primary suite is especially impressive, featuring an entire wall of floor-to-ceiling windows, a walk-in closet with custom organization, and a spa-inspired bath with radiant heated floors, dual vanity, and a frameless glass steam shower with built-in bench. Two additional bedrooms share a stylish hall bath with soaking tub. A dedicated laundry closet with full-size side-by-side front-loading washer and dryer, overhead cabinetry, and a separate linen closet add everyday convenience. An interior staircase leads to the private rooftop retreat, creating an outstanding setting for entertaining or relaxing above the neighborhood. The expansive deck is equipped with gas, water, electricity, and wiring for an outdoor television, while a custom-built trellis offers a shaded area for lounging. There is ample room for outdoor sofas, a full dining setup, planters, coolers, and more. One garage parking space is included. All of this is just steps from the restaurants, cafes, grocery stores, boutiques, and neighborhood conveniences along Chicago Avenue, Division Street, and Damen Avenue, with easy access to I-94 and the Division Blue Line station.
Location
State IL
County Cook
Area Chi - West Town
Rooms
Basement None
Interior
Heating Natural Gas, Forced Air, Indv Controls
Cooling Central Air
Equipment TV-Cable, Intercom, Ceiling Fan(s), Sump Pump
Fireplace N
Appliance Range, Microwave, Dishwasher, Refrigerator, High End Refrigerator, Washer, Dryer, Disposal, Stainless Steel Appliance(s), Wine Refrigerator, Humidifier
Exterior
Exterior Feature Roof Deck
Garage Spaces 1.0
Roof Type Rubber
Building
Lot Description Common Grounds, Landscaped
Building Description Brick, No
Story 3
Sewer Public Sewer
Water Lake Michigan
Structure Type Brick
New Construction false
Schools
Elementary Schools Columbus Elementary School
Middle Schools Columbus Elementary School
High Schools Clemente Community Academy Senio
School District 299 , 299, 299
Others
HOA Fee Include Water,Parking,Insurance,Exterior Maintenance,Scavenger
Ownership Condo
Special Listing Condition List Broker Must Accompany
Pets Allowed Cats OK, Dogs OK
Read Less
Want to know what your home might be worth? Contact us for a FREE valuation!

Our team is ready to help you sell your home for the highest possible price ASAP

© 2026 Listings courtesy of MRED as distributed by MLS GRID. All Rights Reserved.
Bought with Brady Miller of Cadence Realty
NEARBY SCHOOLS & BUSINESSES

GET MORE INFORMATION