



$1,390,000
$1,399,000
0.6%For more information regarding the value of a property, please contact us for a free consultation.
4070 Palmer CT Naperville, IL 60564
6 Beds
4 Baths
4,450 SqFt
Key Details
Sold Price $1,390,000
Property Type Single Family Home
Sub Type Detached Single
Listing Status Sold
Purchase Type For Sale
Square Footage 4,450 sqft
Price per Sqft $312
Subdivision White Eagle
MLS Listing ID 12214508
Sold Date 02/27/25
Style Contemporary
Bedrooms 6
Full Baths 4
HOA Fees $86/qua
Year Built 1988
Annual Tax Amount $17,072
Tax Year 2023
Lot Size 0.600 Acres
Lot Dimensions 58X139X174X153X70
Property Sub-Type Detached Single
Property Description
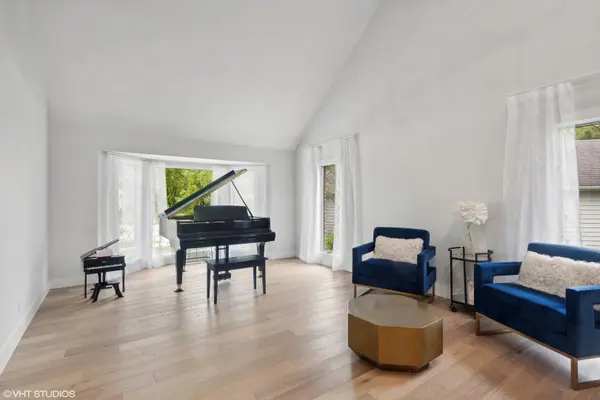
Welcome to your luxurious retreat in the heart of a White Eagle, a prestigious golf course community! This stunning Fully furnished 6-bedroom, 4-bathroom estate offers unparalleled comfort and elegance, perfect for those seeking refined living and unparalleled views of one of the largest lots in all of White Eagle with nearly .7 acres. Step into the grand foyer adorned with exquisite detailing and be greeted by expansive living spaces flooded with natural light. The gourmet kitchen is a chef's dream, featuring state-of-the-art appliances, custom cabinetry with oversized 145" island with Pacific Gravitas Group 9 Quartz Island Waterfall Counter and Blanca Storm Group 7 Quartz counters ideal for culinary delights and entertaining guests. Relax in the lavish master suite, complete with a spa-like ensuite bathroom that boasts XL shower with KOHLER Thermostatic shower system, double handheld shower heads, custom niche and mood lighting. Each bedroom is generously sized and offers ample closet space, ensuring privacy and comfort for all family members and guests. Have you ever seen 2 bedrooms with attached lofts? Well this home has it! Entertain in style in the spacious formal dining room or unwind in the cozy family room by the fireplace, all while enjoying breathtaking views of the lush surroundings through large windows that bring the outdoors in. Outside, the expansive patio and beautifully landscaped yard with completely custom hardscape that boasts a beautiful fire pit imported from Europe that provides the perfect backdrop for alfresco dining or enjoying a morning coffee amidst serene views. With a three-car garage and additional storage space, this home effortlessly combines luxury with practicality. Located in a coveted golf course community, residents enjoy exclusive access to world-class amenities including golf courses, tennis courts, pickle ball courts that are heated for year round use and clubhouse facilities. Never leave the community and enjoy fine dining at the club house or enjoy the owners club, shopping, and top-rated schools, this home offers the ultimate blend of luxury, convenience, and prestige. Don't miss the opportunity to experience resort-style living in this exceptional home. Schedule your private tour today and discover the unparalleled beauty and sophistication this property has to offer. Live where luxury meets leisure - your dream home awaits! Please see in additional info a list of furniture as well as a complete list of improvements done to the house that took over 2 years to design and build out.
Location
State IL
County Dupage
Area Naperville
Rooms
Basement Finished, Egress Window, 9 ft + pour, Rec/Family Area, Sleeping Area, Storage Space, Full
Interior
Interior Features Cathedral Ceiling(s), Sauna, Wet Bar, 1st Floor Bedroom, In-Law Floorplan, 1st Floor Full Bath, Built-in Features, Walk-In Closet(s), Bookcases, High Ceilings, Coffered Ceiling(s), Beamed Ceilings, Open Floorplan, Special Millwork, Dining Combo, Granite Counters, Restaurant, Separate Dining Room, Pantry
Heating Natural Gas, Forced Air, Sep Heating Systems - 2+, Zoned, Radiant Floor
Cooling Central Air, Zoned
Flooring Hardwood, Carpet, Wood
Fireplaces Number 4
Fireplaces Type Attached Fireplace Doors/Screen, Gas Log, Gas Starter
Equipment Central Vacuum, TV-Cable, TV Antenna, Security System, Intercom, CO Detectors, Ceiling Fan(s), Sump Pump, Sprinkler-Lawn, Multiple Water Heaters
Fireplace Y
Appliance Double Oven, Range, Microwave, Dishwasher, Refrigerator, High End Refrigerator, Freezer, Washer, Dryer, Disposal, Trash Compactor, Stainless Steel Appliance(s), Wine Refrigerator, Cooktop, Range Hood, Water Purifier, Front Controls on Range/Cooktop, Gas Cooktop, Gas Oven, Humidifier
Laundry Main Level, Upper Level, Multiple Locations, Sink
Exterior
Exterior Feature Outdoor Grill, Fire Pit, Lighting
Garage Spaces 3.5
Community Features Clubhouse, Park, Pool, Tennis Court(s), Lake, Curbs, Sidewalks
Roof Type Asphalt
Building
Lot Description Cul-De-Sac, Landscaped, Water Garden
Building Description Brick,Cedar, No
Sewer Public Sewer
Water Lake Michigan
Level or Stories 3 Stories
Structure Type Brick,Cedar
New Construction false
Schools
Elementary Schools White Eagle Elementary School
Middle Schools Still Middle School
High Schools Waubonsie Valley High School
School District 204 , 204, 204
Others
HOA Fee Include Clubhouse,Pool
Ownership Fee Simple
Special Listing Condition None
Read Less
Want to know what your home might be worth? Contact us for a FREE valuation!

Our team is ready to help you sell your home for the highest possible price ASAP

© 2026 Listings courtesy of MRED as distributed by MLS GRID. All Rights Reserved.
Bought with Jazmyne Zasanski of Corcoran Urban Real Estate
NEARBY SCHOOLS & BUSINESSES

GET MORE INFORMATION