

1813 Deer Run DR, Mahomet, IL 61853
See all 78 photos
1813 Deer Run DR, Mahomet, IL 61853,Video Tour
1813 Deer Run DR, Mahomet, IL 61853
REQUEST A TOUR If you would like to see this home without being there in person, select the "Virtual Tour" option and your agent will contact you to discuss available opportunities.
In-PersonVirtual Tour
$ 470,000
Est. payment /mo
New

1813 Deer Run DR Mahomet, IL 61853

4 Beds

3 Baths

1,677 SqFt


UPDATED:

Key Details

Property Type Single Family Home

Sub Type Detached Single

Listing Status Active

Purchase Type For Sale

Square Footage 1,677 sqft

Price per Sqft $280

Subdivision Country Ridge

MLS Listing ID 12759139

Style Ranch

Bedrooms 4

Full Baths 3

HOA Fees $200/ann

Year Built 2012

Annual Tax Amount $9,925

Tax Year 2025

Lot Dimensions 85.18 x 119.37 x 68.93 x 126.14

Property Sub-Type Detached Single

Property Description

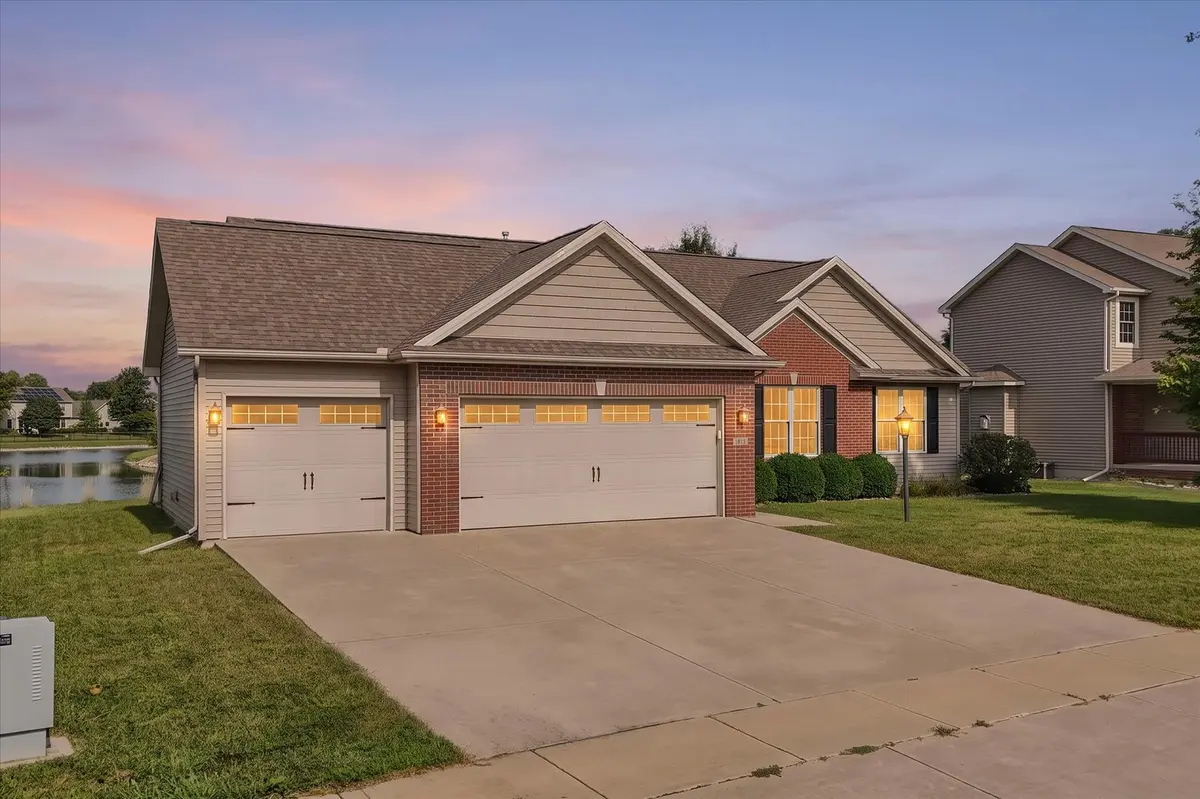
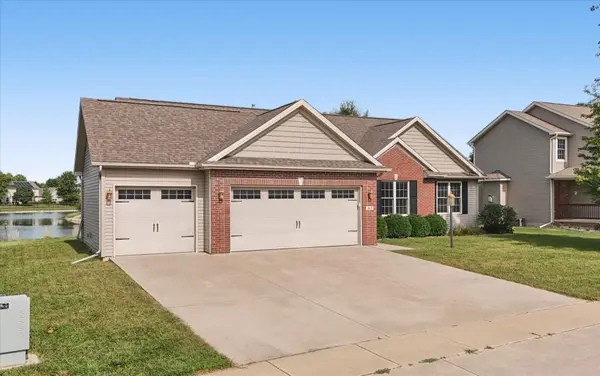
Lakefront living in Mahomet's Country Ridge! This beautifully prepared 4-bedroom, 3-bath ranch offers a rare combination of water views, a 3-car garage, finished basement, and a beautiful waterfront setting with private-lake access. Step inside to an open, light-filled main level where a cathedral ceiling adds volume to the living area and a fireplace creates a natural gathering place. The kitchen features granite countertops, stainless steel appliances, abundant cabinetry, and a breakfast bar, with adjoining dining space overlooking the backyard and lake. The main level offers three bedrooms, including a spacious primary suite with its own cathedral ceiling and private bath, plus convenient main-floor laundry. The seller replaced the carpeting in all three main-floor bedrooms with engineered hardwood, meaning the entire main-floor living space and bedrooms now feature engineered hardwood flooring. Downstairs, the finished basement expands the living space with a large recreation room, fourth bedroom and full bath, while a substantial unfinished area provides excellent storage. With approximately 2,521 finished square feet, there's plenty of room to spread out while maintaining the ease of a ranch-style floor plan. Outside may be the best part. The original deck was removed and replaced with a large brick paver patio, creating a wonderful space to relax, entertain, and take in the lake views. A fully enclosed fence adds functionality to the backyard and patio area while preserving the beautiful waterfront setting. The seller has taken a proactive approach to preparing the home for its next owner. The property has been pre-inspected, numerous repairs have already been completed, the home has been professionally cleaned, and paint has been touched up in many areas. A brand-new roof is scheduled to be installed by Freedom Roofing in late October. High-speed fiber internet options are available in Country Ridge for excellent connectivity. Want to explore even more? The complete digital experience includes professional photography, aerial imagery, cinematic video, an interactive 3D tour, detailed floor plans with integrated photography, and location mapping-giving you the opportunity to explore this home and its lakefront setting from nearly every angle. Come experience the space, setting, and views that make this Country Ridge lakefront home so special.

Location

State IL

County Champaign

Area Western Champaign County / Piatt & Mcclean Counties

Rooms

Basement Finished, Full

Interior

Interior Features Cathedral Ceiling(s), 1st Floor Bedroom, 1st Floor Full Bath, Walk-In Closet(s), Open Floorplan, Dining Combo, Granite Counters, Pantry

Heating Forced Air

Cooling Central Air

Fireplaces Number 1

Fireplaces Type Gas Log

Fireplace Y

Appliance Range, Microwave, Dishwasher, Refrigerator, Washer, Dryer, Disposal

Laundry Main Level, In Unit

Exterior

Garage Spaces 3.0

Community Features Water Rights, Sidewalks, Street Paved

Waterfront Description Lake Privileges

View Water

Roof Type Asphalt

Building

Lot Description Irregular Lot

Dwelling Type Detached Single

Building Description Vinyl Siding, No

Sewer Public Sewer

Water Public

Level or Stories 1 Story

Structure Type Vinyl Siding

New Construction false

Schools

Elementary Schools Mahomet Elementary School

Middle Schools Mahomet Junior High School

High Schools Mahomet-Seymour High School

School District 3 , 3, 3

Others

HOA Fee Include Insurance,Lake Rights

Ownership Fee Simple

Special Listing Condition None

Virtual Tour https://my.matterport.com/show/?m=EbkYAY2PTHb


Midwest Real Estate Data (MRED) IDX
Listed by Jayme Ahlden of  Coldwell Banker R.E. Group 

NEARBY SCHOOLS & PROPERTIES

Jazmyne Zasanski

Jazmyne Zasanski

Real Estate Advisor

+1(773) 544-4268

GET MORE INFORMATION

Name
Phone*
Message
Go tour this home

1813 Deer Run DR