

1505 Gleneagle DR, Marion, IL 62959
See all 72 photos
1505 Gleneagle DR, Marion, IL 62959
REQUEST A TOUR If you would like to see this home without being there in person, select the "Virtual Tour" option and your agent will contact you to discuss available opportunities.
In-PersonVirtual Tour
$ 745,000
Est. payment /mo
Save
New

1505 Gleneagle DR Marion, IL 62959

4 Beds

3 Baths

3,283 SqFt


UPDATED:

Key Details

Property Type Single Family Home

Sub Type Detached Single

Listing Status Active

Purchase Type For Sale

Square Footage 3,283 sqft

Price per Sqft $226

MLS Listing ID 12762453

Bedrooms 4

Full Baths 2

Half Baths 2

HOA Fees $275/ann

Year Built 2006

Annual Tax Amount $11,416

Tax Year 2025

Lot Dimensions 150 x 150

Property Sub-Type Detached Single

Property Description

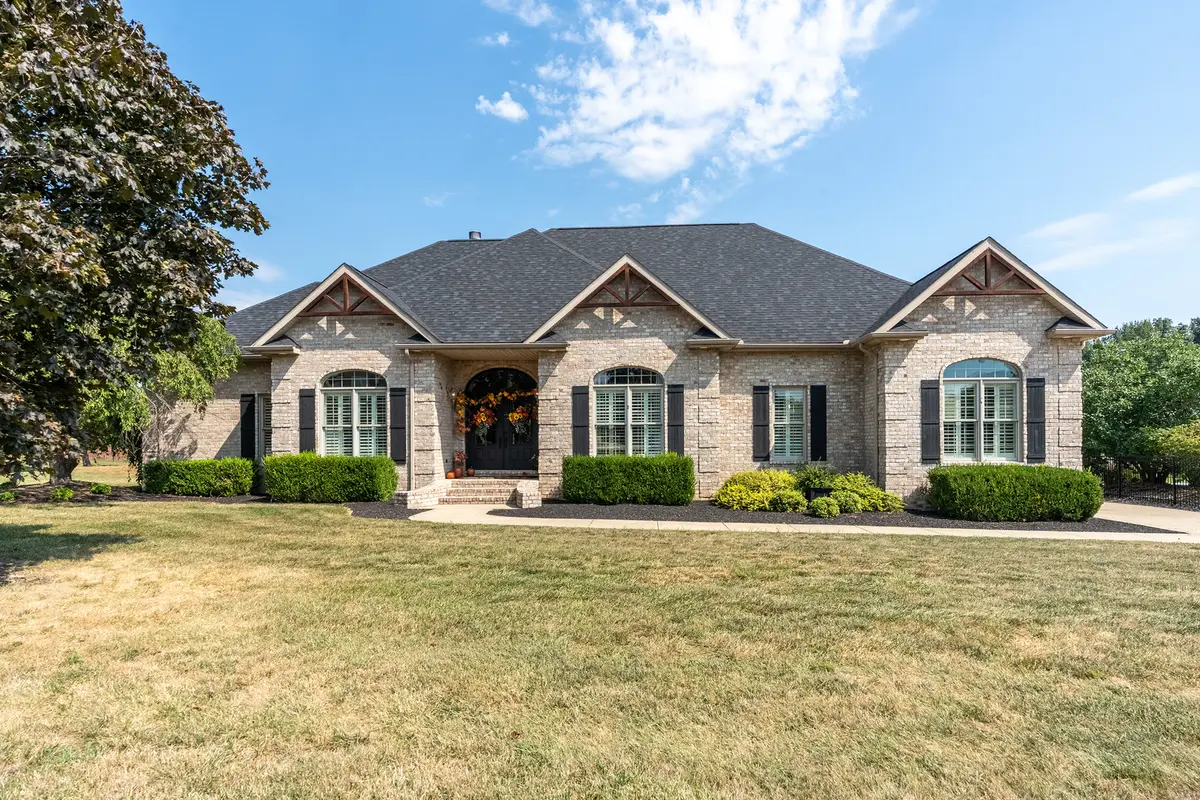
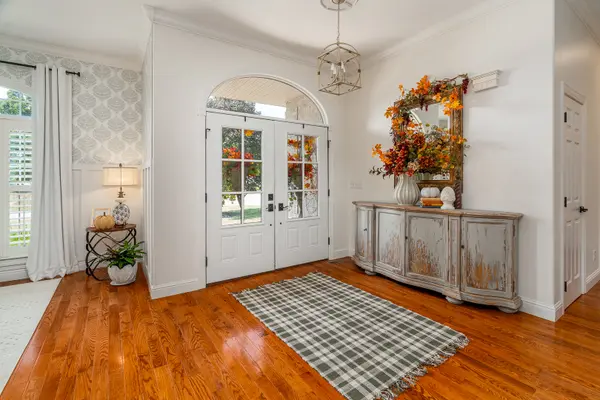
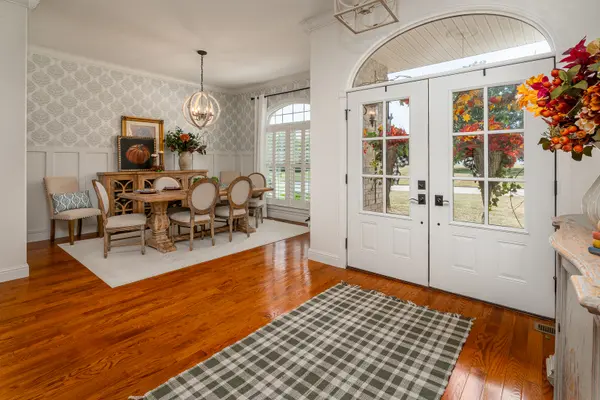
French Country ease is what this 4Bed 2Full/2Half Bath Brick Home offers. Light moves through tall windows and custom plantation shutters; hardwoods run underfoot in the living spaces, with carpet kept to the bedrooms. Kitchen, dining, and great room open as one and spill onto the screened lanai combining indoor/outdoor living. A gas fireplace set against a stone wall anchors the great room and sets the stage for lingering conversations. The kitchen is made to host: High-end Appliances, Textured Stone Countertops, Large Center Island, and a bar-height Counter that keeps guests in the conversation. The separate Laundry Room works like a small Scullery-extra fridge, stock cabinetry, and a generous sink. Upstairs, a Flexible Suite includes a Half Bath. The Primary Suite with it's own private Lanai access, includes Dual Closets, updated Ensuite with Built-ins, Walk-in Shower, and freestanding Soaking Tub. The Oversized attached Garage offers extra Storage and a Bump Out Bay perfect for the golf cart, includes a six-person Storm Shelter for peace of mind. The Backyard is the Invitation. Hydrangeas and mature landscaping wrap the lot. Two custom pergolas shape outdoor rooms and one reads as a true living room under cover. At the center, the pool and its lighted stone fountain give the evenings their glow. Pulling things together- Fresh, neutral walls let the wood, light, and outdoor rooms do the talking. The details that make this home inviting are numerous-and they add up to a house that feels collected, not staged.

Location

State IL

County Williamson

Area Marion

Rooms

Basement None

Interior

Heating Heat Pump

Cooling Central Air, Electric

Fireplaces Number 1

Fireplaces Type Gas Log

Fireplace Y

Appliance Double Oven, Microwave, Dishwasher, High End Refrigerator, Disposal, Stainless Steel Appliance(s), Cooktop, Water Purifier Owned, Electric Cooktop, Oven

Exterior

Garage Spaces 2.0

Building

Dwelling Type Detached Single

Sewer Public Sewer

Water Public

Level or Stories 1.5 Story

Structure Type Brick

New Construction false

Schools

Elementary Schools Lincoln Elementary School

School District 2 , 2, 2

Others

HOA Fee Include None

Ownership Fee Simple

Special Listing Condition None


Midwest Real Estate Data (MRED) IDX
Listed by TAMMY KISSING of  TKF Realty 

NEARBY SCHOOLS & PROPERTIES

Jazmyne Zasanski

Jazmyne Zasanski

Real Estate Advisor

+1(773) 544-4268

GET MORE INFORMATION

Name
Phone*
Message
Go tour this home

1505 Gleneagle DR