

353 Valley Forge AVE, South Elgin, IL 60177
See all 47 photos
353 Valley Forge AVE, South Elgin, IL 60177
REQUEST A TOUR If you would like to see this home without being there in person, select the "Virtual Tour" option and your agent will contact you to discuss available opportunities.
In-PersonVirtual Tour
$ 429,500
Est. payment /mo
Save
New

353 Valley Forge AVE South Elgin, IL 60177

4 Beds

2.5 Baths

1,760 SqFt


UPDATED:

Key Details

Property Type Single Family Home

Sub Type Detached Single

Listing Status Active

Purchase Type For Sale

Square Footage 1,760 sqft

Price per Sqft $244

Subdivision Wildmeadow

MLS Listing ID 12764567

Bedrooms 4

Full Baths 2

Half Baths 1

Year Built 1997

Annual Tax Amount $9,154

Tax Year 2025

Lot Dimensions 72 X 130

Property Sub-Type Detached Single

Property Description

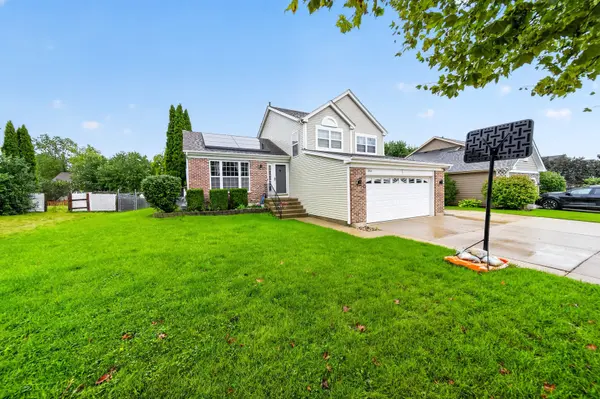
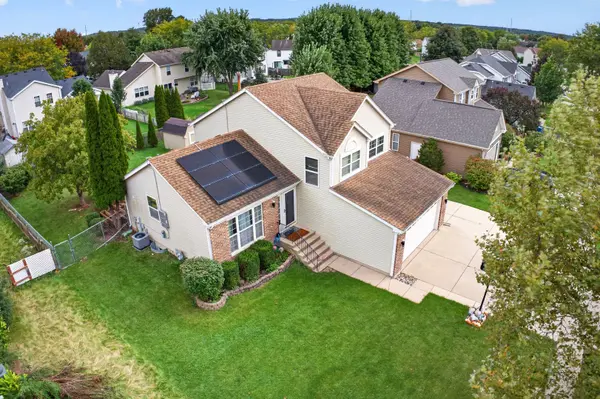
Wow! Must see! Great Home In South Elgin School District! Great location directly across from Concord Park! Welcome to this inviting home featuring an open floor plan designated for comfortable everyday living and entertaining. The kitchen, casual dining area, and family room flow seamlessly together. The spacious kitchen offers an eat-in island, table area, pantry closet, and newer appliances. The welcoming entry and living room feature vaulted ceilings and lots of natural light. The primary suite includes a private bath, while the finished basement provides additional living space. Step outside to enjoy an expansive deck, concrete patio and spacious yard perfect for relaxing or entertaining. Additional highlights include a storage shed with electricity, heated garage, a 12' x 52' concrete driveway addition, and a new chain-link fence. Too many enhancements to list, must see to appreciate!

Location

State IL

County Kane

Area South Elgin

Body of Water WREN

Rooms

Basement Finished, Sub-Basement, Partial

Interior

Interior Features Cathedral Ceiling(s)

Heating Natural Gas, Forced Air

Cooling Central Air

Equipment Water-Softener Owned, CO Detectors, Ceiling Fan(s), Sump Pump, Water Heater-Gas

Fireplace N

Appliance Range, Microwave, Dishwasher, Refrigerator, Washer, Dryer, Disposal, Humidifier

Laundry Gas Dryer Hookup, In Unit

Exterior

Garage Spaces 2.0

Community Features Park, Curbs, Sidewalks, Street Lights, Street Paved

Roof Type Asphalt

Building

Lot Description Landscaped

Dwelling Type Detached Single

Building Description Aluminum Siding,Vinyl Siding,Brick, No

Sewer Public Sewer

Water Public

Level or Stories Split Level

Structure Type Aluminum Siding,Vinyl Siding,Brick

New Construction false

Schools

Elementary Schools Clinton Elementary School

Middle Schools Kenyon Woods Middle School

High Schools South Elgin High School

School District 46 , 46, 46

Others

HOA Fee Include None

Ownership Fee Simple

Special Listing Condition None


Midwest Real Estate Data (MRED) IDX
Listed by Angel Navarro of  RE/MAX 10 Lincoln Park 

NEARBY SCHOOLS & PROPERTIES

Jazmyne Zasanski

Jazmyne Zasanski

Real Estate Advisor

+1(773) 544-4268

GET MORE INFORMATION

Name
Phone*
Message
Go tour this home

353 Valley Forge AVE