

1618 SHERIDAN RD #PH, Wilmette, IL 60091
See all 45 photos
1618 SHERIDAN RD #PH, Wilmette, IL 60091
REQUEST A TOUR If you would like to see this home without being there in person, select the "Virtual Tour" option and your agent will contact you to discuss available opportunities.
In-PersonVirtual Tour
$ 6,499,900
Est. payment /mo
Save
New

1618 SHERIDAN RD #PH Wilmette, IL 60091

2 Beds

2.5 Baths

4,308 SqFt


UPDATED:

Key Details

Property Type Condo

Sub Type Condo

Listing Status Active

Purchase Type For Sale

Square Footage 4,308 sqft

Price per Sqft $1,508

Subdivision East Wilmette

MLS Listing ID 12765241

Bedrooms 2

Full Baths 2

Half Baths 1

HOA Fees $3,504/mo

Year Built 1993

Annual Tax Amount $33,468

Tax Year 2025

Lot Dimensions CONDO

Property Sub-Type Condo

Property Description

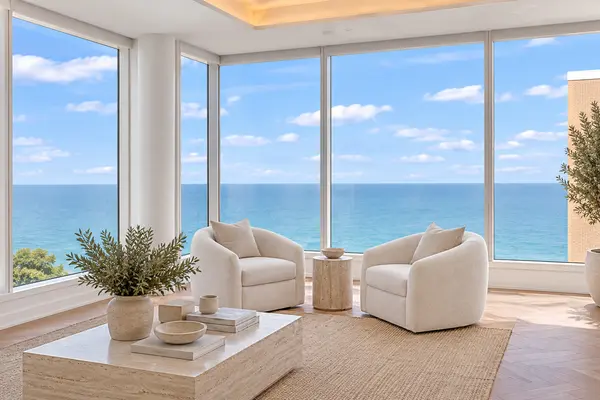
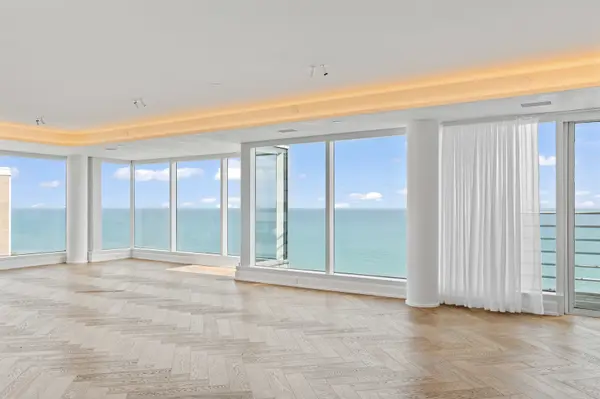
Titled: "Hermes in the Sky" Year Reimagined: 2026 Design Team: Collaboration with world-renowned designer Mick de Giulio. Like a true piece of art, this two-story, full-floor glass lakefront penthouse with a private interior elevator between both floors delivers the most luxe living space ever to be offered in the North Shore and will never be duplicated again This 4405 square foot "villa in the sky" delivers 24/7 blissful living as your private elevator opens to the most dreamy reimagined space one could ever dream. 360 degree panoramic views showcase vibrant blue hues glistening off Lake Michigan to the nighttime lights illuminating the city of Chicago. Mick will be publishing this flawless curation next: stunning hand-sawn oak herringbone wood floors, crisp white plaster walls, an art enthusiast's dream lighting system, and of course, the highest grade of fine marbles with his signature cabinetry throughout. Stripped down to the concrete walls & entirely reinvented, every surface, system, and finish has been thoughtfully considered for ultra-modern luxury living. First floor is all about entertainment with an open concept blending huge living to dining space anchored by flared round stone fireplace and terrace. St. Barts-vibed kitchen sets the tone: exquisite Paonazzo honed marble c-tops, Sub-Zero, Wolf, and walnut-lined white cabinetry with hidden appliance stations, allowing space to be clean & sleek, equipped with even a bling walk-in wine room. Separate office with pocket door & family room with Samsung Art Mode TV is privately set down the hallway with south city views. Gorgeous powder room with floating Rosso marble sink adjacent to laundry room. Take the glass elevator up to the 2nd floor while admiring the new posh Plaza del Lago from a bird's-eye view and arrive at the inviting lounge-a relaxed living space that creates a natural transition to the private quarters with a brand-new fireplace & atrium UVA-tinted skylight. The primary suite delivers a One & Only Resort 5 star experience with a huge terrace, kitchenette outfitted in Rosso marble, two beyond-beautiful honed marble His & Her bathrooms with wardrobe closets, and hers with a Hermes-inspired purse display cabinet. Guest bedroom is privately set with Calcutta marble bath and next to the wellness room for early morning yoga or a session in Sunlighten infrared sauna featuring red-light therapy. Lighting is an architectural statement in its own right. Designed by AKLD Lighting Design, an award-winning architectural lighting design firm, the residence features a sophisticated Lutron lighting system, brand-new Lutron-operated shades throughout and integrated ELAN smart-home technology. 3 garage spaces and extra-large private storage. "Hermes in the Sky" is once in a lifetime lake front opportunity: two levels of open, light-filled living, bespoke de Giulio design, the finest materials and meticulous craftsmanship, all coming together to create a one-of-a-kind penthouse unlike anything else the entire North Shore has ever seen. Even includes a copy of Mick's new coffee table book "Kitchen First," which dropped September 10th, dedicated to the next lucky owners.

Location

State IL

County Cook

Area Wilmette

Body of Water CONDO

Rooms

Basement None

Interior

Interior Features Sauna, Dry Bar, Wet Bar, Elevator, Storage, Built-in Features, Walk-In Closet(s), Bookcases, Open Floorplan, Dining Combo

Heating Natural Gas, Forced Air

Cooling Central Air

Flooring Hardwood

Fireplaces Number 2

Fireplaces Type Gas Log, Gas Starter

Equipment TV-Cable, Security System, Intercom, Fire Sprinklers, CO Detectors, Security Cameras

Fireplace Y

Appliance Double Oven, Range, Microwave, Dishwasher, High End Refrigerator, Washer, Dryer

Laundry Main Level, Washer Hookup, Gas Dryer Hookup, In Unit, Sink

Exterior

Exterior Feature Balcony, Lighting

Garage Spaces 3.0

Amenities Available Elevator in Residence, Storage, Pool, Receiving Room

Waterfront Description Lake Front,Lake Privileges

View Water

Building

Lot Description Views

Dwelling Type Attached Single

Building Description Glass,Marble/Granite,Plaster, No

Story 9

Sewer Public Sewer

Water Lake Michigan

Structure Type Glass,Marble/Granite,Plaster

New Construction false

Schools

Elementary Schools Central Elementary School

Middle Schools Wilmette Junior High School

High Schools New Trier Twp H.S. Northfield/Wi

School District 39 , 39, 203

Others

HOA Fee Include Water,Insurance,TV/Cable,Pool,Exterior Maintenance,Lawn Care,Scavenger,Snow Removal

Ownership Condo

Special Listing Condition None

Pets Allowed Number Limit


Midwest Real Estate Data (MRED) IDX
Listed by Jena Radnay of  @properties Christie's International Real Estate 

NEARBY SCHOOLS & PROPERTIES

Jazmyne Zasanski

Jazmyne Zasanski

Real Estate Advisor

+1(773) 544-4268

GET MORE INFORMATION

Name
Phone*
Message
Go tour this home

1618 SHERIDAN RD #PH