

26428 W Stephanie DR, Channahon, IL 60410
See all 36 photos
26428 W Stephanie DR, Channahon, IL 60410
REQUEST A TOUR If you would like to see this home without being there in person, select the "Virtual Tour" option and your agent will contact you to discuss available opportunities.
In-PersonVirtual Tour
$ 449,000
Est. payment /mo
Save
New

26428 W Stephanie DR Channahon, IL 60410

3 Beds

2 Baths

1,849 SqFt


UPDATED:

Key Details

Property Type Single Family Home

Sub Type 1/2 Duplex

Listing Status Active

Purchase Type For Sale

Square Footage 1,849 sqft

Price per Sqft $242

MLS Listing ID 12761969

Bedrooms 3

Full Baths 2

HOA Fees $200/ann

Year Built 2023

Annual Tax Amount $11,530

Tax Year 2025

Lot Dimensions 53X130X53X120

Property Sub-Type 1/2 Duplex

Property Description

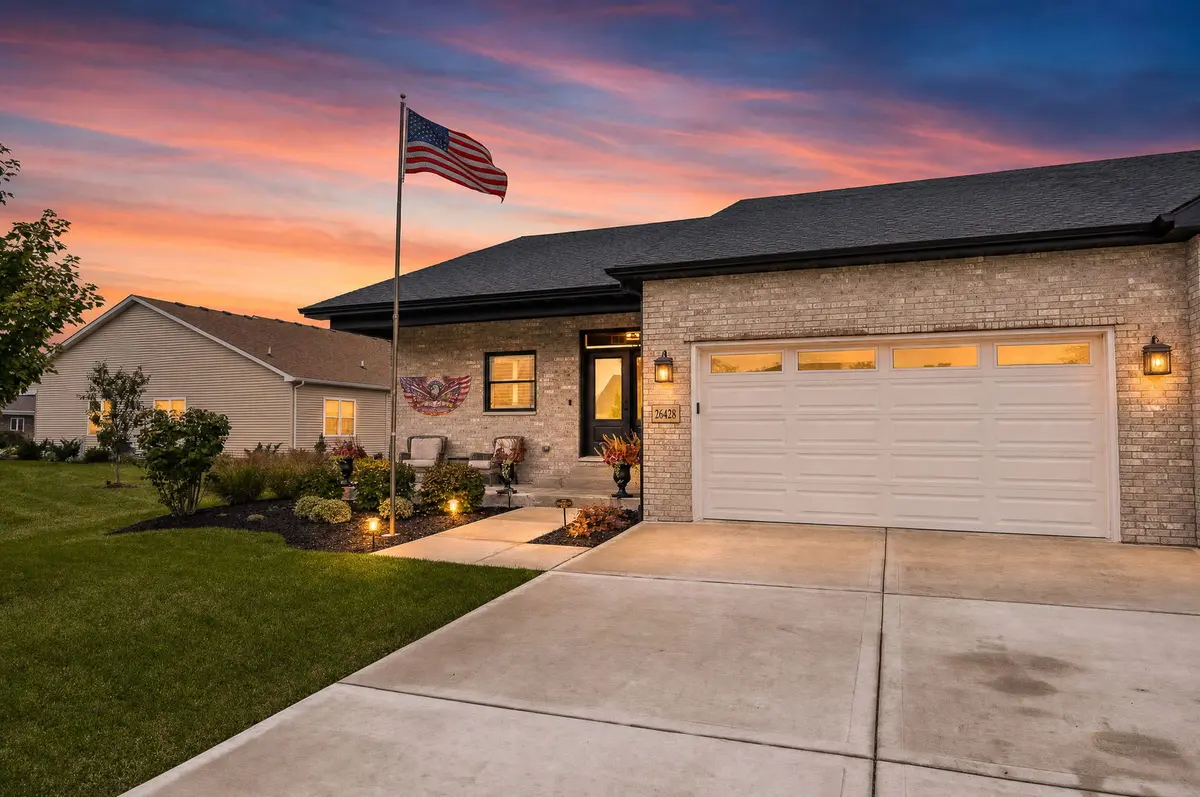
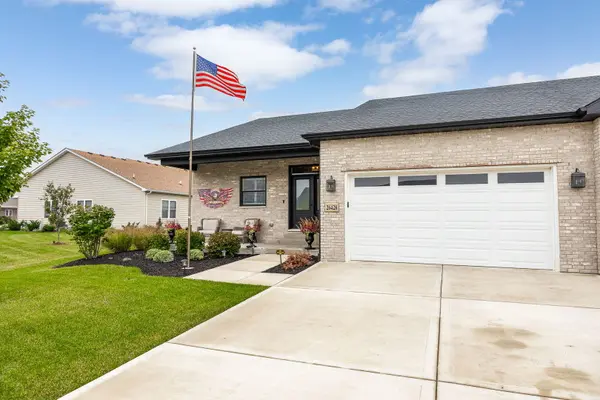
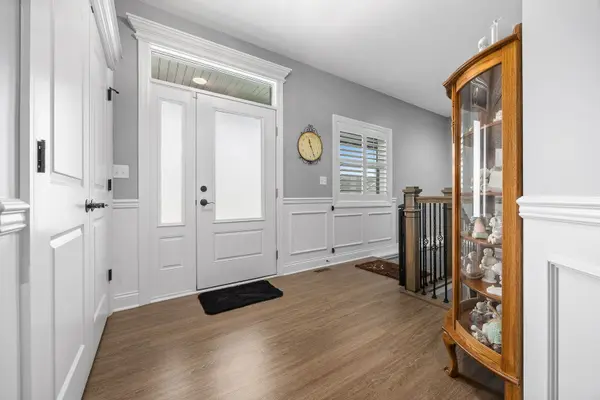
Beautifully maintained! This like-new 3-bedroom, 2-bath duplex has been exceptionally cared for and it shows in every detail. Step inside to quality flooring and a beautiful kitchen featuring gorgeous appliances, ample cabinetry, a pantry and plenty of space for everyday living and entertaining. The kitchen opens seamlessly into the spacious vaulted family room, highlighted by a cozy fireplace and an inviting open-concept design.The oversized sunroom is a standout feature, offering an abundance of natural light and plenty of room to relax, entertain or enjoy your morning coffee. Step outside to the covered porch and beautifully maintained landscaping for even more space to enjoy. Even the laundry room is beautiful, thoughtfully finished with additional cabinetry and a charming coffee bar! From the pristine interior to the meticulously maintained exterior, this home has been exceptionally cared for from top to bottom. Enjoy the look and feel of new construction without the wait-simply move in and enjoy!

Location

State IL

County Grundy

Area Channahon

Rooms

Basement Unfinished, Full

Interior

Interior Features Vaulted Ceiling(s), 1st Floor Bedroom, Walk-In Closet(s)

Heating Natural Gas

Cooling Central Air

Fireplaces Number 1

Fireplaces Type Heatilator

Fireplace Y

Appliance Range, Microwave, Dishwasher, Refrigerator

Laundry Main Level, Gas Dryer Hookup

Exterior

Garage Spaces 2.0

Amenities Available Covered Porch, Trail(s)

Roof Type Asphalt

Building

Dwelling Type Attached Single

Building Description Vinyl Siding,Brick,Stone, No

Story 1

Sewer Public Sewer

Water Public

Structure Type Vinyl Siding,Brick,Stone

New Construction false

Schools

Elementary Schools Aux Sable Elementary School

Middle Schools Minooka Junior High School

High Schools Minooka Community High School

School District 201 , 201, 111

Others

HOA Fee Include None

Ownership Fee Simple w/ HO Assn.

Special Listing Condition None

Pets Allowed Cats OK, Dogs OK


Midwest Real Estate Data (MRED) IDX
Listed by Elizabeth Stephenson of  john greene Realtor 

NEARBY SCHOOLS & PROPERTIES

Jazmyne Zasanski

Jazmyne Zasanski

Real Estate Advisor

+1(773) 544-4268

GET MORE INFORMATION

Name
Phone*
Message
Go tour this home

26428 W Stephanie DR