

1428 Glenwood DR, Leclaire, IA 52753
See all 29 photos
1428 Glenwood DR, Leclaire, IA 52753
REQUEST A TOUR If you would like to see this home without being there in person, select the "Virtual Tour" option and your agent will contact you to discuss available opportunities.
In-PersonVirtual Tour
$ 244,900
Est. payment /mo
Save
Open Sun 12PM-1PM

1428 Glenwood DR Leclaire, IA 52753

4 Beds

2 Baths

1,590 SqFt


Open House

Sun Sep 27, 12:00pm - 1:00pm

UPDATED:

Key Details

Property Type Single Family Home

Sub Type Detached Single

Listing Status Active

Purchase Type For Sale

Square Footage 1,590 sqft

Price per Sqft $154

MLS Listing ID 12764808

Bedrooms 4

Full Baths 2

Year Built 1968

Annual Tax Amount $2,876

Tax Year 2025

Lot Size 7,840 Sqft

Lot Dimensions 85x107

Property Sub-Type Detached Single

Property Description

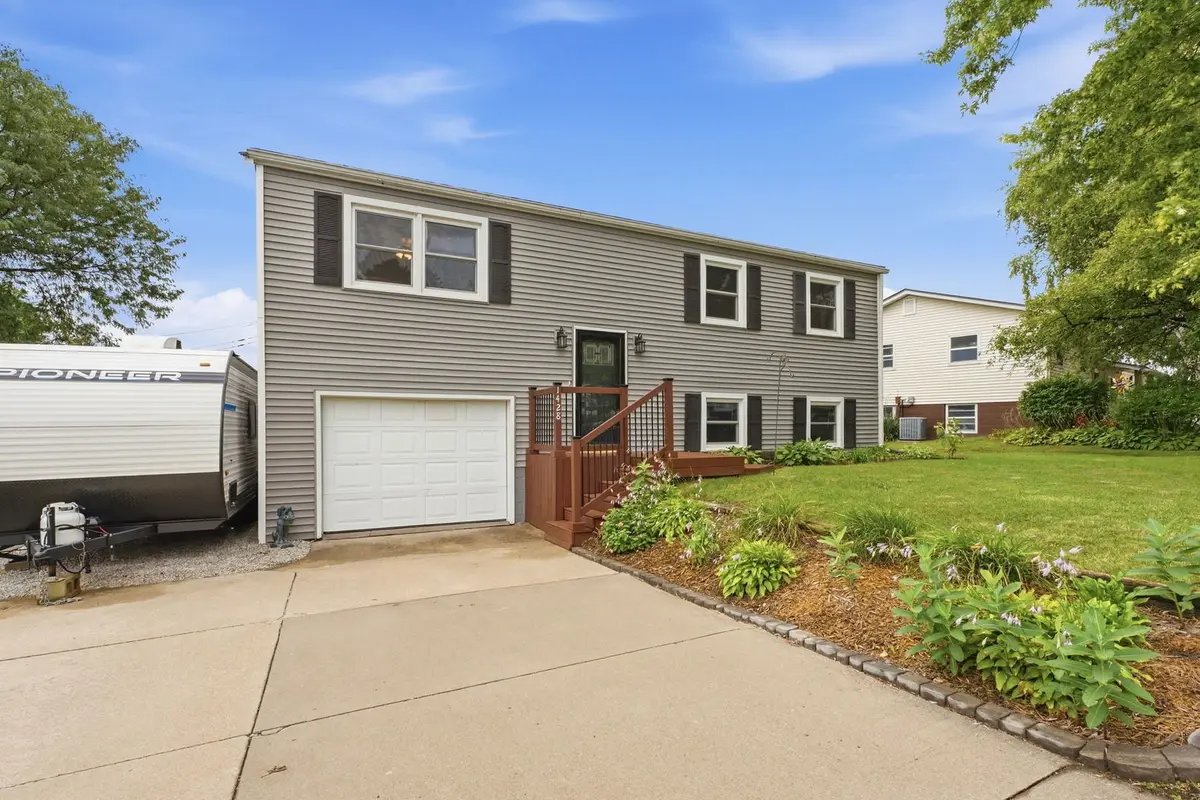
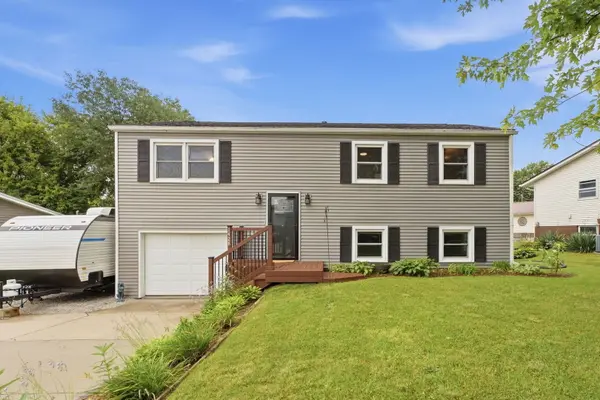
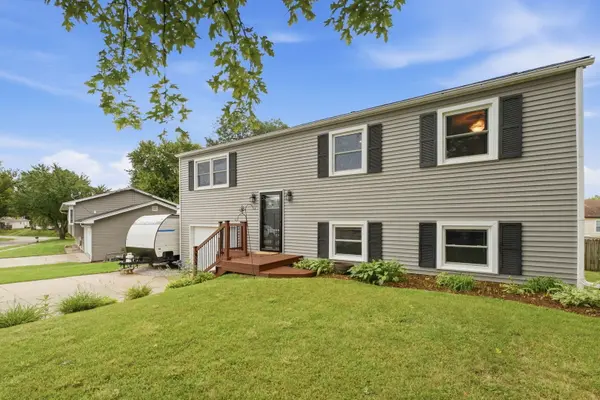
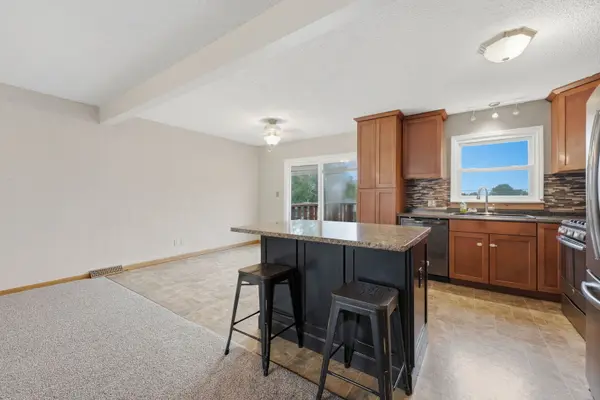
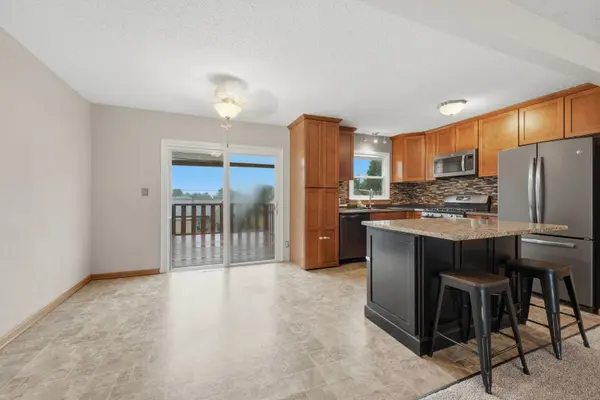
There's something easy and inviting about a home that simply feels comfortable from the moment you walk in. Here, an open floor plan brings the main living spaces together, creating a home made for everything from quiet weeknights to a house full of friends and family. At the heart of it all, the kitchen features warm Mission-style cabinetry, stainless steel appliances, and a center island with granite top and bar seating-the kind of spot where mornings begin and conversations seem to linger. Just beyond the kitchen, step outside onto the wood deck overlooking the fenced backyard, giving you another place to slow down, entertain, or enjoy a little fresh air. Even better, the home's solar panels are fully paid off, allowing the next owner to enjoy the benefits without taking on an additional solar payment. With four bedrooms and two baths, there's room here for life to change and grow. Newer carpet adds a fresh feel throughout much of the home, the spacious rec room in the lower level creates an entirely different place to gather, relax, play, or spread out, with a walkout leading directly to the backyard. The stainless steel appliances, washer, and dryer all stay, and Bridgeview School is just a short walk away. Comfortable, practical, and ready for its next chapter-this is the kind of home that makes settling in feel easy.

Location

State IA

County Scott

Area Leclaire

Rooms

Basement Finished, Egress Window, 8 ft + pour, Concrete, Rec/Family Area, Walk-Out Access

Interior

Interior Features Open Floorplan

Heating Natural Gas

Cooling Central Air

Fireplaces Number 1

Fireplaces Type Heatilator

Equipment Internet-Fiber, Water Heater-Gas

Fireplace Y

Appliance Range, Microwave, Dishwasher, Refrigerator, Washer, Dryer

Exterior

Garage Spaces 1.0

Roof Type Asphalt

Building

Dwelling Type Detached Single

Sewer Public Sewer

Water Public

Level or Stories Split Level

Structure Type Vinyl Siding

New Construction false

Schools

School District 5250 , 5250, 5250

Others

HOA Fee Include None

Ownership Fee Simple

Special Listing Condition None


Midwest Real Estate Data (MRED) IDX
Listed by Peter Voss of  3% Listing Company, LLC 

NEARBY SCHOOLS & PROPERTIES

Jazmyne Zasanski

Jazmyne Zasanski

Real Estate Advisor

+1(773) 544-4268

GET MORE INFORMATION

Name
Phone*
Message
Go tour this home

1428 Glenwood DR