
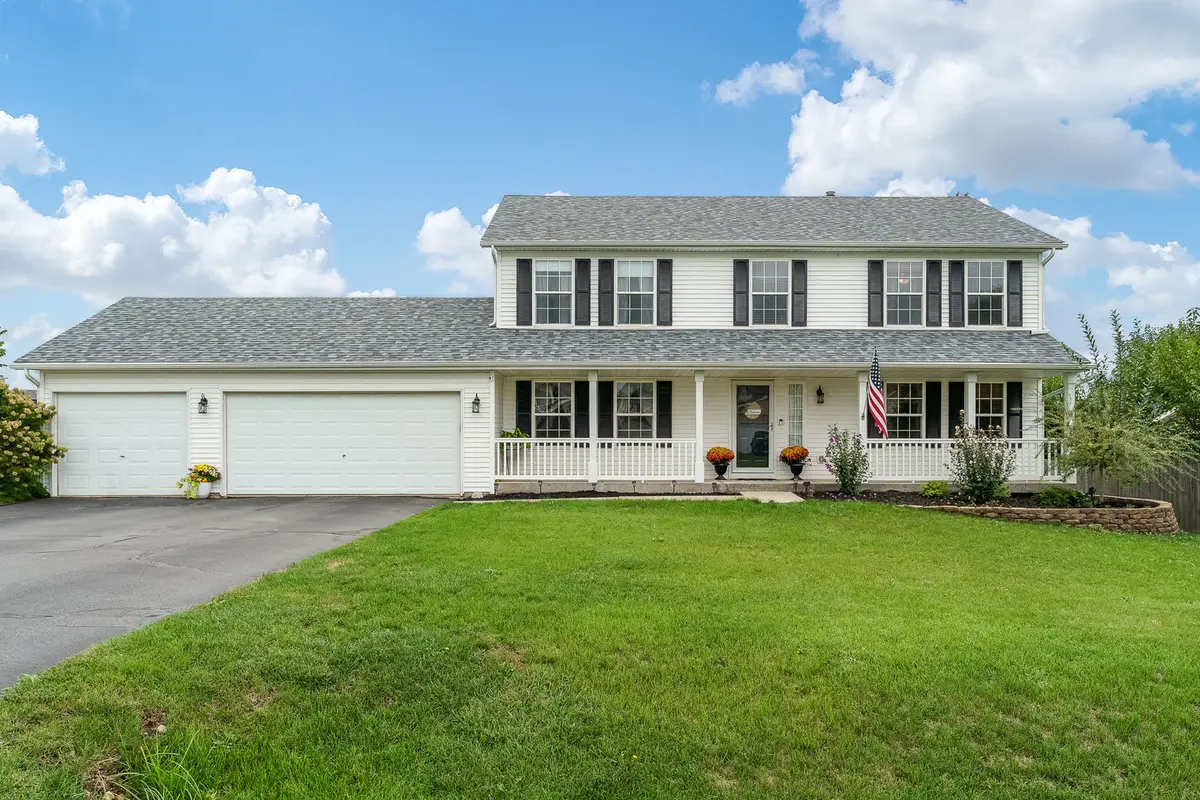
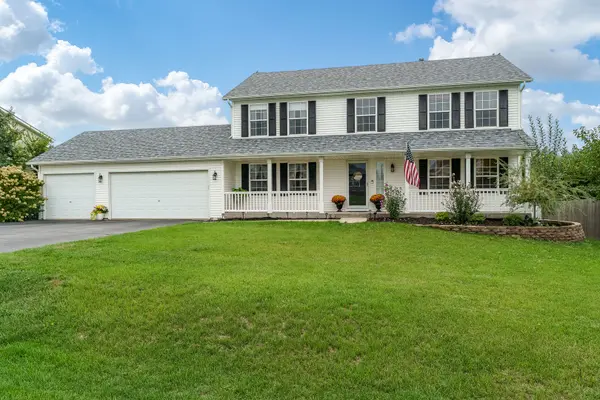
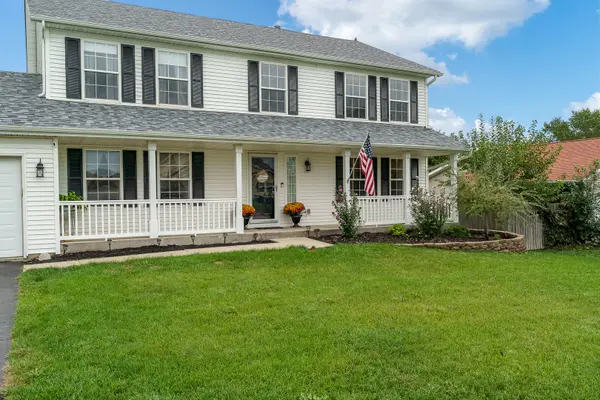

651 Ashleigh LN, Roscoe, IL 61073
See all 48 photos
651 Ashleigh LN, Roscoe, IL 61073
REQUEST A TOUR If you would like to see this home without being there in person, select the "Virtual Tour" option and your agent will contact you to discuss available opportunities.
In-PersonVirtual Tour
$ 375,000
Est. payment /mo
Save
New

651 Ashleigh LN Roscoe, IL 61073

4 Beds

2.5 Baths

3,342 SqFt


UPDATED:

Key Details

Property Type Single Family Home

Sub Type Detached Single

Listing Status Active

Purchase Type For Sale

Square Footage 3,342 sqft

Price per Sqft $112

Subdivision Crystal Hills

MLS Listing ID 12765498

Style Traditional

Bedrooms 4

Full Baths 2

Half Baths 1

Year Built 2007

Annual Tax Amount $6,546

Tax Year 2025

Lot Size 0.340 Acres

Lot Dimensions 96x150x96x150

Property Sub-Type Detached Single

Property Description

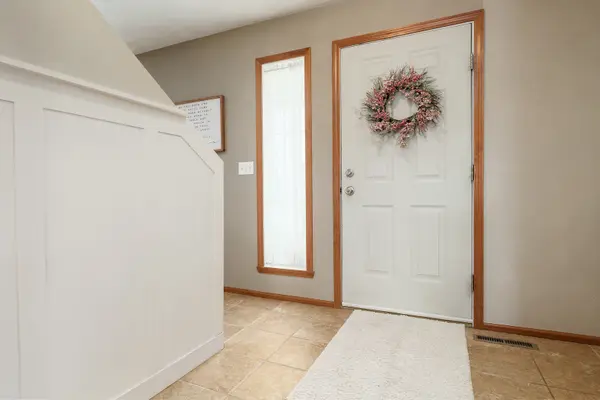
Located in Crystal Hills neighborhood and the highly rated, sought-after Hononegah School District. This spotless two-story is light, bright and move-in ready. The open-concept kitchen and family room offer abundant cabinets and counters, stainless appliances and a beverage refrigerator. A generous size deck leads to the 27-foot pool and fully fenced backyard. The formal dining room is currently a playroom but can easily be transformed back, while the lower level includes a rec room, bonus room and storage. Updates include roof, gutters and water heater (2023), pool (2021), rec room (2010), dishwasher, microwave, laundry room, staircase, upstairs hall LVP, and vinyl windows throughout.

Location

State IL

County Winnebago

Area Roscoe

Rooms

Basement Finished, Daylight

Interior

Interior Features Paneling

Heating Natural Gas

Cooling Central Air

Equipment Ceiling Fan(s), Sump Pump

Fireplace N

Appliance Range, Microwave, Dishwasher, Refrigerator, Washer, Dryer

Exterior

Exterior Feature Fire Pit

Garage Spaces 3.0

Community Features Street Paved

Roof Type Asphalt

Building

Dwelling Type Detached Single

Building Description Vinyl Siding, No

Sewer Public Sewer

Water Public

Level or Stories 2 Stories

Structure Type Vinyl Siding

New Construction false

Schools

Elementary Schools Rockton/Whitman Post Elementary

Middle Schools Stephen Mack Middle School

High Schools Hononegah High School

School District 140 , 140, 207

Others

HOA Fee Include None

Ownership Fee Simple

Special Listing Condition None


Midwest Real Estate Data (MRED) IDX
Listed by Dana Greenwald-Gulik of  Berkshire Hathaway HomeServices Crosby Starck Real 

NEARBY SCHOOLS & PROPERTIES

Jazmyne Zasanski

Jazmyne Zasanski

Real Estate Advisor

+1(773) 544-4268

GET MORE INFORMATION

Name
Phone*
Message
Go tour this home

651 Ashleigh LN