

3810 W North Shore AVE, Lincolnwood, IL 60712
See all 33 photos
3810 W North Shore AVE, Lincolnwood, IL 60712
REQUEST A TOUR If you would like to see this home without being there in person, select the "Virtual Tour" option and your agent will contact you to discuss available opportunities.
In-PersonVirtual Tour
$ 1,299,000
Est. payment /mo
Save
New

3810 W North Shore AVE Lincolnwood, IL 60712

4 Beds

3 Baths

3,236 SqFt


UPDATED:

Key Details

Property Type Single Family Home

Sub Type Detached Single

Listing Status Active

Purchase Type For Sale

Square Footage 3,236 sqft

Price per Sqft $401

Subdivision Lincolnwood Terraces

MLS Listing ID 12731343

Style Georgian

Bedrooms 4

Full Baths 3

Year Built 2026

Annual Tax Amount $10,289

Tax Year 2025

Lot Dimensions 40.3 X 125 X 40.2 X 125

Property Sub-Type Detached Single

Property Description

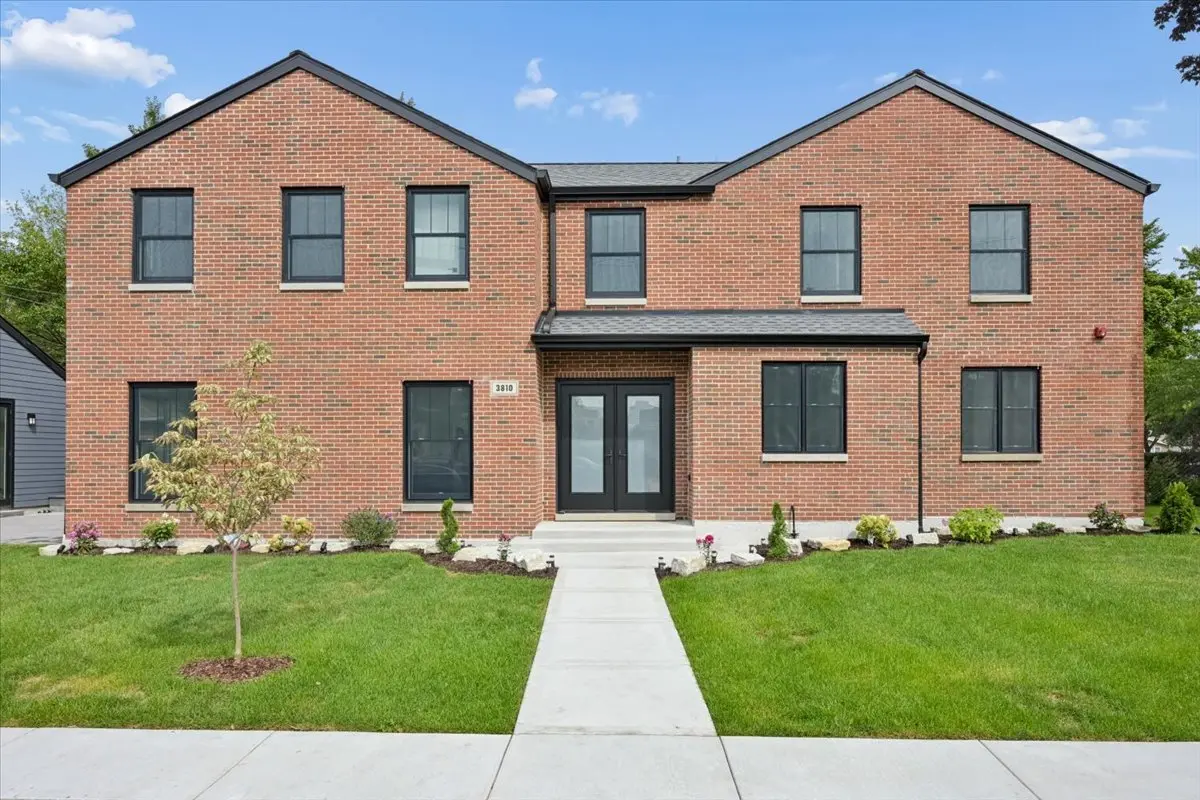
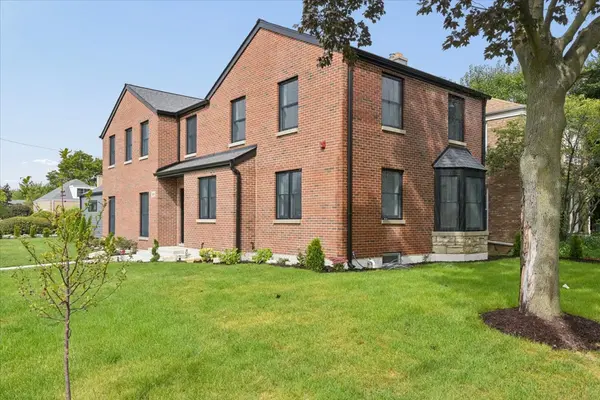
Completely reimagined and rebuilt corner home in Lincolnwood offering 3,234 SF of beautifully finished living space. Thoughtfully designed with exceptional craftsmanship, this 4-bedroom, 3-bath home features a stunning custom kitchen with 36" Wolf range and Sub-Zero appliances, custom cabinetry, stone/quartz surfaces, 8" French oak flooring and radiant heated floors. The spacious first floor includes a mudroom, living and family rooms, den/guest bedroom and full bath. Upstairs, the private primary suite offers two walk-in closets and a spa-like bath, plus two additional bedrooms, full bath, loft/study alcove and laundry. Finished with new brick facade, windows, roof, mechanicals, plumbing and electrical, plus a new rear patio and landscaped yard. Brand-new 400 SF detached two-car garage. Exceptional quality throughout in a convenient Lincolnwood location.

Location

State IL

County Cook

Area Lincolnwood

Rooms

Basement Partially Finished, Full

Interior

Interior Features 1st Floor Bedroom, In-Law Floorplan, 1st Floor Full Bath, Built-in Features, Walk-In Closet(s), Open Floorplan, Pantry

Heating Natural Gas, Forced Air, Radiant Floor

Cooling Central Air

Flooring Hardwood

Fireplace N

Appliance Range, Microwave, Dishwasher, High End Refrigerator, Washer, Dryer, Disposal, Wine Refrigerator

Laundry Upper Level, In Unit, Laundry Closet

Exterior

Garage Spaces 2.0

Building

Lot Description Corner Lot, Landscaped

Dwelling Type Detached Single

Building Description Brick, Yes

Sewer Public Sewer

Water Public

Level or Stories 2 Stories

Structure Type Brick

New Construction true

Schools

Elementary Schools Rutledge Hall Elementary School

Middle Schools Lincoln Hall Middle School

High Schools Niles West High School

School District 74 , 74, 219

Others

HOA Fee Include None

Ownership Fee Simple

Special Listing Condition List Broker Must Accompany


Midwest Real Estate Data (MRED) IDX
Listed by Carol Collins of  Jameson Sotheby's Intl Realty 

NEARBY SCHOOLS & PROPERTIES

Jazmyne Zasanski

Jazmyne Zasanski

Real Estate Advisor

+1(773) 544-4268

GET MORE INFORMATION

Name
Phone*
Message
Go tour this home

3810 W North Shore AVE