

10419 Hampton DR, Rock Falls, IL 61071
See all 18 photos
10419 Hampton DR, Rock Falls, IL 61071
REQUEST A TOUR If you would like to see this home without being there in person, select the "Virtual Tour" option and your agent will contact you to discuss available opportunities.
In-PersonVirtual Tour
$ 159,900
Est. payment /mo
Save
New

10419 Hampton DR Rock Falls, IL 61071

3 Beds

1.5 Baths

1,300 SqFt


UPDATED:

Key Details

Property Type Single Family Home

Sub Type Detached Single

Listing Status Active

Purchase Type For Sale

Square Footage 1,300 sqft

Price per Sqft $123

MLS Listing ID 12760154

Bedrooms 3

Full Baths 1

Half Baths 1

Year Built 1970

Annual Tax Amount $1,775

Tax Year 2025

Lot Size 0.260 Acres

Lot Dimensions 80x150

Property Sub-Type Detached Single

Property Description

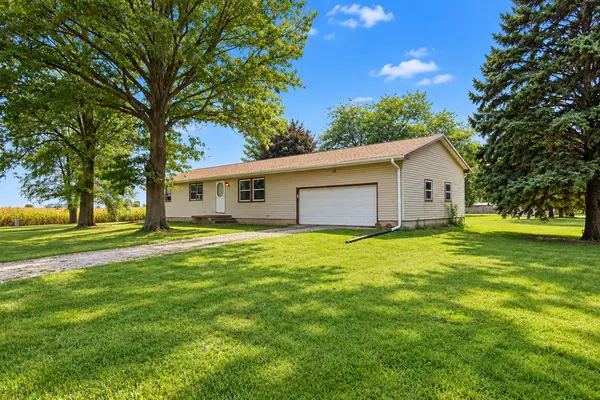
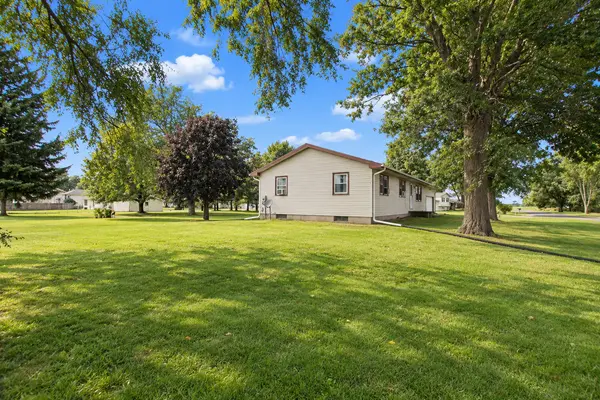
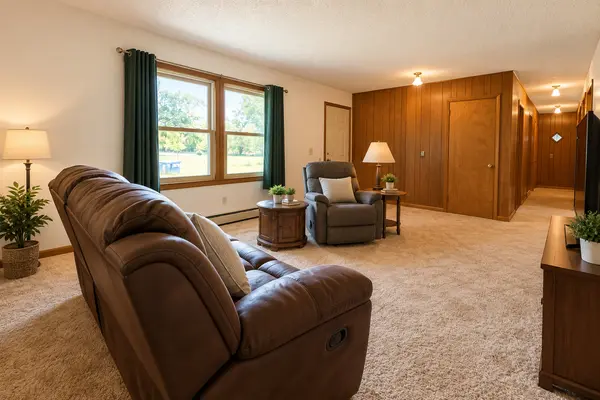
Enjoy country living just outside of Rock Falls! This 3-bedroom, 1.5-bath home offers plenty of space with a full finished basement and an oversized 2-car attached garage. The home is all electric and features a private well and septic system. Several important updates have already been completed, including a roof approximately 4 years old, a new well approximately 4 years ago, and several new windows installed in 2025. The gutters are also equipped with gutter guards for easier maintenance. The finished basement provides additional living and entertaining space, while the oversized attached garage offers plenty of room for vehicles, storage, tools, and more. If you're looking for a home with a peaceful country setting, extra living space, and several major updates already taken care of, this Rock Falls property is one you'll want to see!

Location

State IL

County Whiteside

Area Rock Falls

Rooms

Basement Finished, Full

Interior

Heating Electric

Cooling Window Unit(s)

Fireplace N

Exterior

Garage Spaces 2.0

Building

Dwelling Type Detached Single

Building Description Vinyl Siding, No

Sewer Septic Tank

Water Well

Level or Stories 1 Story

Structure Type Vinyl Siding

New Construction false

Schools

Elementary Schools Montmorency School K-8

Middle Schools Montmorency School K-8

High Schools Rock Falls Township High School

School District 145 , 145, 301

Others

HOA Fee Include None

Ownership Fee Simple

Special Listing Condition None


Midwest Real Estate Data (MRED) IDX
Listed by Cynthia Adcock of  Crawford Realty, LLC 

NEARBY SCHOOLS & PROPERTIES

Jazmyne Zasanski

Jazmyne Zasanski

Real Estate Advisor

+1(773) 544-4268

GET MORE INFORMATION

Name
Phone*
Message
Go tour this home

10419 Hampton DR