

523 12th AVE, De Witt, IA 52742
See all 41 photos
523 12th AVE, De Witt, IA 52742
REQUEST A TOUR If you would like to see this home without being there in person, select the "Virtual Tour" option and your agent will contact you to discuss available opportunities.
In-PersonVirtual Tour
$ 349,000
Est. payment /mo
Save
New

523 12th AVE De Witt, IA 52742

4 Beds

2 Baths

2,057 SqFt


UPDATED:

Key Details

Property Type Single Family Home

Sub Type Detached Single

Listing Status Active

Purchase Type For Sale

Square Footage 2,057 sqft

Price per Sqft $169

MLS Listing ID 12747106

Style Ranch

Bedrooms 4

Full Baths 2

Year Built 1948

Annual Tax Amount $5,174

Tax Year 2025

Lot Size 0.410 Acres

Lot Dimensions 132x136

Property Sub-Type Detached Single

Property Description

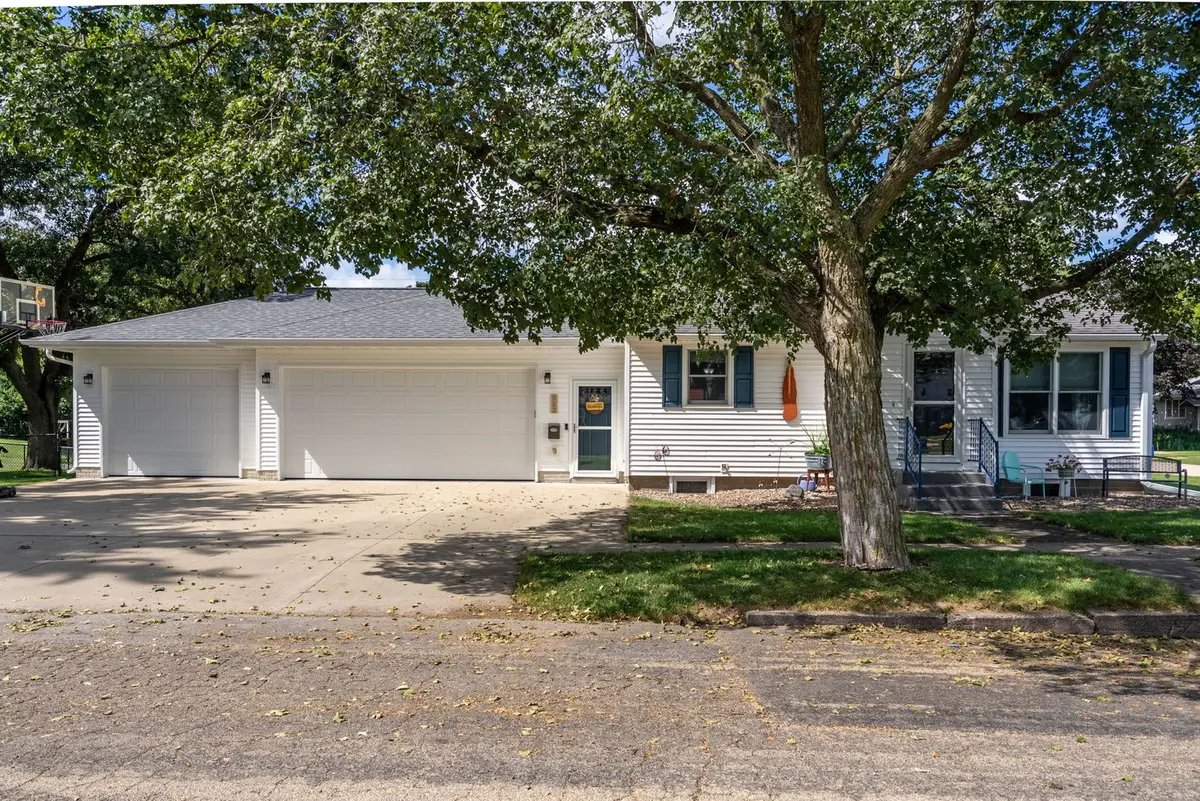
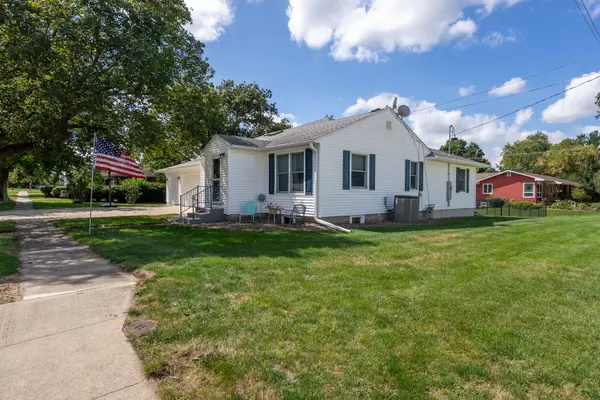
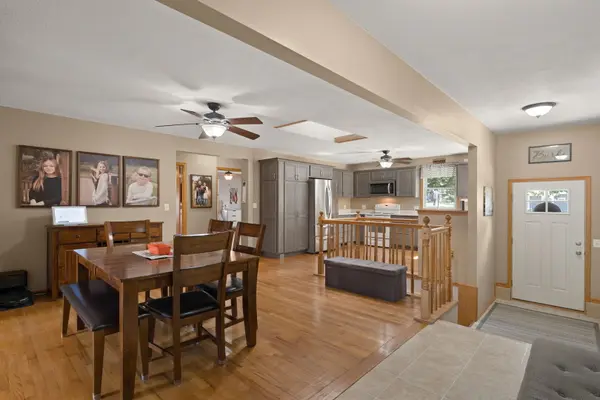
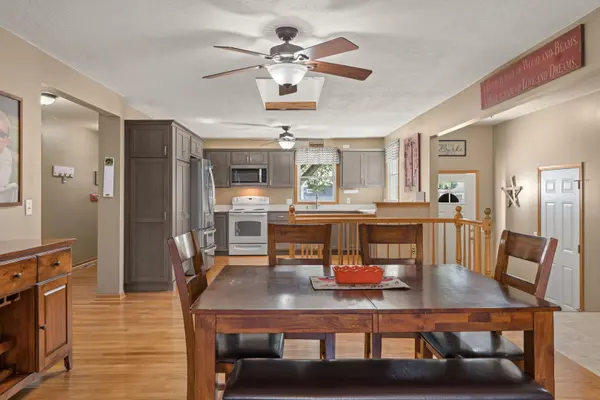
REIMAGINED RANCH WITH ROOM TO IMPRESS! This exceptional DeWitt ranch offers more space, thoughtful updates, and incredible versatility than meets the eye! Situated on an extra-large corner lot with a fully fenced backyard, this special home combines original charm with an impressive 2014 expansion. The expansion added a spacious primary suite with a walk-in closet and private bathroom, along with an oversized 3-car heated garage offering convenient access to the backyard. Enjoy outdoor living with a newer patio, freshly stained deck, and plenty of room to relax, entertain, and play. Inside, the heart of the home is the beautifully updated kitchen, redesigned in 2020 by local design firm Jocelyn Pankey. Featuring custom cabinetry and quartz countertops, this kitchen blends style and functionality. Original character remains throughout much of the main level, including gorgeous real hardwood floors. The main floor offers three bedrooms, including the spacious primary suite, plus two additional bedrooms and a full bathroom. The living room features crown molding and a newer slider, while the primary bedroom adds an elegant touch with crown molding and a tray ceiling with integrated lighting. The 2014 improvements also included Anderson windows, siding, and roof replacement, plus a new basement foundation beneath the addition. Downstairs, you'll find a fourth bedroom, extensive storage, and the potential for a fifth bedroom with the existing egress window. From the heated 3-car garage to the fenced backyard, spacious living areas, and flexible bedroom options, this is a ranch home that truly delivers space, comfort, and opportunity in a package that's bigger than it looks!

Location

State IA

County Clinton

Area De Witt

Rooms

Basement Partially Finished, Egress Window, Full

Interior

Heating Natural Gas

Cooling Central Air

Fireplace N

Appliance Range, Microwave, Dishwasher, Refrigerator

Exterior

Garage Spaces 3.0

Roof Type Asphalt

Building

Dwelling Type Detached Single

Sewer Public Sewer

Water Public

Level or Stories 1 Story

Structure Type Vinyl Siding

New Construction false

Schools

School District 1082 , 1082, 1082

Others

HOA Fee Include None

Special Listing Condition Standard


Midwest Real Estate Data (MRED) IDX
Listed by Lindsay Thiel of  QC Reserve - Real Broker, LLC 

NEARBY SCHOOLS & PROPERTIES

Jazmyne Zasanski

Jazmyne Zasanski

Real Estate Advisor

+1(773) 544-4268

GET MORE INFORMATION

Name
Phone*
Message
Go tour this home

523 12th AVE