

4996 Zenith Pkwy, Machesney Park, IL 61115
See all 41 photos
4996 Zenith Pkwy, Machesney Park, IL 61115
REQUEST A TOUR If you would like to see this home without being there in person, select the "Virtual Tour" option and your agent will contact you to discuss available opportunities.
In-PersonVirtual Tour
$ 339,900
Est. payment /mo
Save
New

4996 Zenith Pkwy Machesney Park, IL 61115

3 Beds

3.5 Baths

2,648 SqFt


UPDATED:

Key Details

Property Type Single Family Home

Sub Type Detached Single

Listing Status Active

Purchase Type For Sale

Square Footage 2,648 sqft

Price per Sqft $128

MLS Listing ID 12752738

Bedrooms 3

Full Baths 3

Half Baths 1

Year Built 1995

Annual Tax Amount $6,401

Tax Year 2025

Lot Size 0.360 Acres

Lot Dimensions 128x93x154x138

Property Sub-Type Detached Single

Property Description

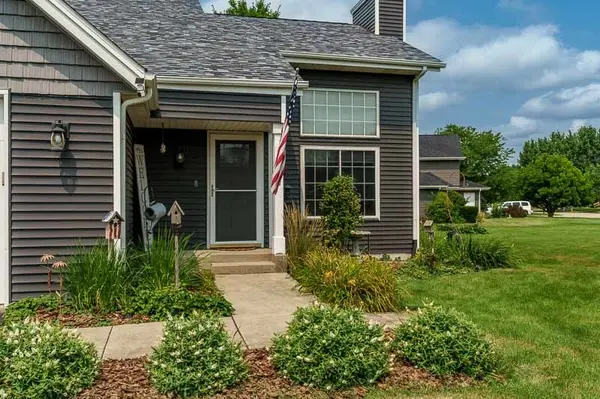
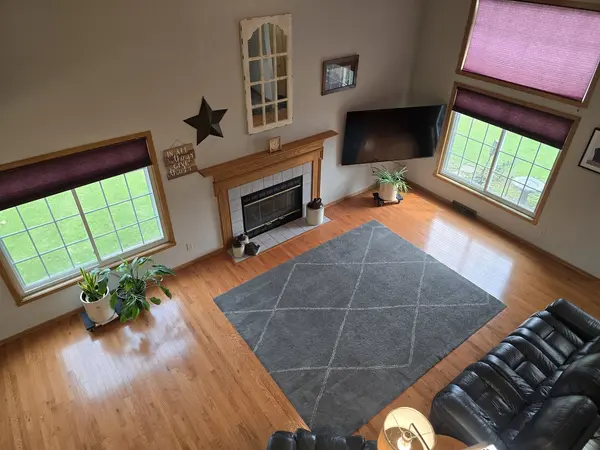
Located in desirable neighborhood this large 2 story sits on a huge corner lot & features all new siding, roof, gutters & newer windows!! The beautiful new front door welcomes you inside to a stunning 2 story LR w/hardwood floors, gas fpl, open staircase, large windows & overlooks the formal dining room. There's a spacious eat-in kitchen w/granite counters, SS appliances, & sliders to the rear patio & yard. You'll appreciate the main floor primary suite w/WIC & ensuite w/double vanity & full bath tub. There's also a 1st floor laundry & 1/2 bath. Upstairs are 2 additional bedrooms, full bath & loft area perfect for home office, play area or another hangout spot. The finished basement offers a huge family room, bonus room w/closet, full bath, & 2nd partially finished bonus room. Enjoy the summer days from the private patio w/pergola or around the firepit. Whole house fan for efficiency, 200amp electrical service, hot water heater '22, & garage doors are extra tall for bigger vehicles. Agent related.

Location

State IL

County Winnebago

Area Machesney Park

Rooms

Basement Finished, Full

Interior

Interior Features Cathedral Ceiling(s), 1st Floor Bedroom, 1st Floor Full Bath, Walk-In Closet(s), Open Floorplan, Granite Counters, Separate Dining Room, Pantry

Heating Natural Gas, Forced Air

Cooling Central Air

Flooring Hardwood, Carpet

Fireplaces Number 1

Fireplaces Type Gas Log

Equipment Water-Softener Owned, CO Detectors, Ceiling Fan(s), Fan-Whole House, Water Heater-Gas

Fireplace Y

Appliance Range, Microwave, Dishwasher, Refrigerator, Stainless Steel Appliance(s), Water Softener Owned

Laundry Main Level

Exterior

Exterior Feature Fire Pit

Garage Spaces 3.0

Community Features Street Paved

Roof Type Asphalt

Building

Lot Description Corner Lot, Level

Dwelling Type Detached Single

Building Description Vinyl Siding, No

Sewer Public Sewer

Water Public

Level or Stories 2 Stories

Structure Type Vinyl Siding

New Construction false

Schools

Elementary Schools Marquette Elementary School

Middle Schools Harlem Middle School

High Schools Harlem High School

School District 122 , 122, 122

Others

HOA Fee Include None

Ownership Fee Simple

Special Listing Condition Standard


Midwest Real Estate Data (MRED) IDX
Listed by Teresa Skridla of  Century 21 Affiliated-Beloit 

NEARBY SCHOOLS & PROPERTIES

Jazmyne Zasanski

Jazmyne Zasanski

Real Estate Advisor

+1(773) 544-4268

GET MORE INFORMATION

Name
Phone*
Message
Go tour this home

4996 Zenith Pkwy