

1220 54 Street CT, Moline, IL 61265
See all 64 photos
1220 54 Street CT, Moline, IL 61265
REQUEST A TOUR If you would like to see this home without being there in person, select the "Virtual Tour" option and your agent will contact you to discuss available opportunities.
In-PersonVirtual Tour
$ 360,000
Est. payment /mo
Save
New

1220 54 Street CT Moline, IL 61265

5 Beds

3 Baths

3,162 SqFt


UPDATED:

Key Details

Property Type Single Family Home

Sub Type Detached Single

Listing Status Active

Purchase Type For Sale

Square Footage 3,162 sqft

Price per Sqft $113

MLS Listing ID 12765119

Bedrooms 5

Full Baths 3

Year Built 1961

Annual Tax Amount $5,268

Tax Year 2025

Lot Size 1.110 Acres

Lot Dimensions 100 X 484

Property Sub-Type Detached Single

Property Description

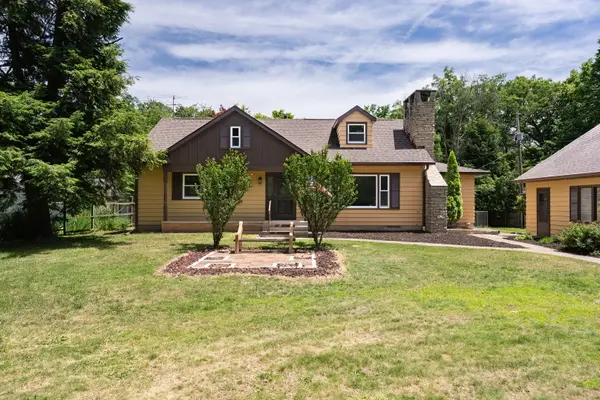
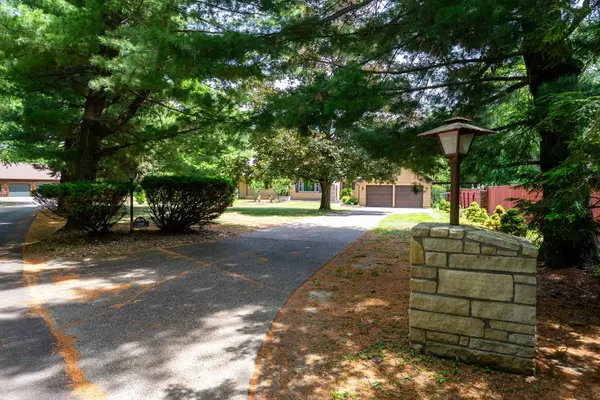
Tucked away on over an acre, this beautifully updated 2-story home offers plenty of space and character! Featuring 4 bedrooms, a 5th non-conforming bedroom, and 3 bathrooms with all-new flooring throughout. The updated kitchen features granite countertops, backsplash, all new appliances, and a breakfast bar. The main level includes 2 bedrooms, a full bath, dining room, and living room with fireplace. Upstairs offers 2 additional bedrooms and a full bath. The finished basement features a large family room with fireplace, additional kitchen/laundry area, bonus room, and third bathroom. Updates include a brand-new A/C in 2026 and new windows throughout. Outside, enjoy a peaceful backyard backing up to a ravine, plus a screened-in sunroom and detached 2-car garage!

Location

State IL

County Rock Island

Area Moline

Rooms

Basement Partially Finished, Full

Interior

Interior Features 1st Floor Bedroom, 1st Floor Full Bath, Walk-In Closet(s), Granite Counters, Separate Dining Room, Replacement Windows

Heating Natural Gas

Cooling Central Air

Flooring Carpet

Fireplaces Number 2

Fireplaces Type Wood Burning

Fireplace Y

Appliance Range, Microwave, Dishwasher, Refrigerator, Disposal, Gas Oven, Electric Oven

Laundry Gas Dryer Hookup, Sink

Exterior

Garage Spaces 2.0

Roof Type Asphalt

Building

Lot Description Cul-De-Sac, Backs to Trees/Woods

Dwelling Type Detached Single

Building Description Wood Siding, No

Sewer Public Sewer

Water Public

Level or Stories 2 Stories

Structure Type Wood Siding

New Construction false

Schools

Elementary Schools Franklin Elementary

High Schools Moline High School

School District 40 , 40, 40

Others

HOA Fee Include None

Special Listing Condition Standard


Midwest Real Estate Data (MRED) IDX
Listed by Katelyn Cooper of  Ruhl&Ruhl REALTORS Moline 

NEARBY SCHOOLS & PROPERTIES

Jazmyne Zasanski

Jazmyne Zasanski

Real Estate Advisor

+1(773) 544-4268

GET MORE INFORMATION

Name
Phone*
Message
Go tour this home

1220 54 Street CT