

3908 Rockdale DR, Champaign, IL 61822
See all 39 photos
3908 Rockdale DR, Champaign, IL 61822
REQUEST A TOUR If you would like to see this home without being there in person, select the "Virtual Tour" option and your agent will contact you to discuss available opportunities.
In-PersonVirtual Tour
$ 349,900
Est. payment /mo
Save
New

3908 Rockdale DR Champaign, IL 61822

4 Beds

2.5 Baths

2,554 SqFt


UPDATED:

Key Details

Property Type Single Family Home

Sub Type Detached Single

Listing Status Active

Purchase Type For Sale

Square Footage 2,554 sqft

Price per Sqft $137

Subdivision Boulder Ridge

MLS Listing ID 12754527

Bedrooms 4

Full Baths 2

Half Baths 1

HOA Fees $125/ann

Year Built 2006

Annual Tax Amount $8,981

Tax Year 2025

Lot Size 0.320 Acres

Lot Dimensions 26X122X74.4X90.7X121

Property Sub-Type Detached Single

Property Description

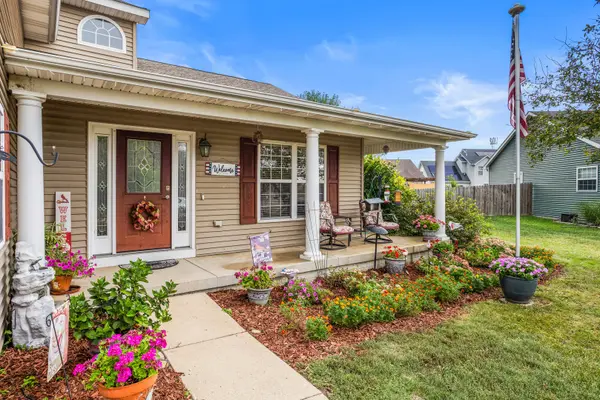
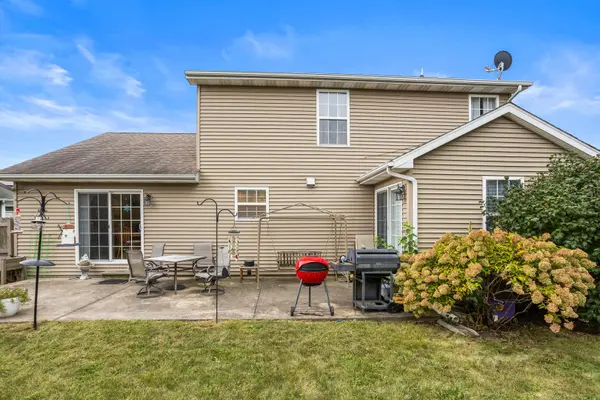
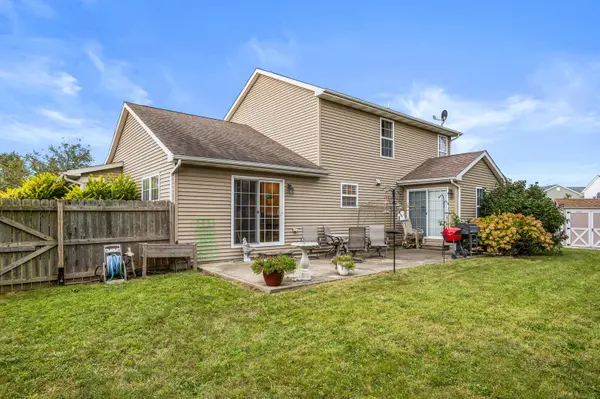
Beautifully maintained 4-bedroom, 2.5-bathroom home situated on a large lot in Boulder Ridge Subdivision. The main level features a spacious primary suite, offering comfort, convenience, and access to the outside patio. Inviting living areas with great natural light and a functional layout offer plenty of space both inside and out. Upstairs, you'll find two additional generously sized bedrooms and a full bathroom. The 21'5 x 21'8 room upstairs offers much versatility and can be used as a bedroom, playroom, office, or guest room. The basement offers even more living space with a partially finished movie/family room. The unfinished portion provides ample storage. Outside, enjoy the expansive lot with beautiful landscaping, a fenced-in backyard, and a large storage shed. Make this your home today!

Location

State IL

County Champaign

Area Champaign, Savoy

Rooms

Basement Partially Finished, Partial

Interior

Interior Features 1st Floor Bedroom

Heating Forced Air

Cooling Central Air

Flooring Hardwood

Fireplaces Number 1

Fireplaces Type Gas Log

Equipment Central Vacuum, TV-Cable, CO Detectors, Ceiling Fan(s), Sump Pump

Fireplace Y

Appliance Range, Dishwasher, Refrigerator, Washer, Dryer, Disposal, Range Hood

Laundry Main Level

Exterior

Garage Spaces 2.0

Community Features Sidewalks, Street Paved

Roof Type Asphalt

Building

Lot Description Irregular Lot

Dwelling Type Detached Single

Building Description Vinyl Siding, No

Sewer Public Sewer

Water Public

Level or Stories 2 Stories

Structure Type Vinyl Siding

New Construction false

Schools

Elementary Schools Unit 4 Of Choice

Middle Schools Champaign/Middle Call Unit 4 351

High Schools Central High School

School District 4 , 4, 4

Others

HOA Fee Include None

Ownership Fee Simple

Special Listing Condition None


Midwest Real Estate Data (MRED) IDX
Listed by Creg McDonald of  Realty Select One 

NEARBY SCHOOLS & PROPERTIES

Jazmyne Zasanski

Jazmyne Zasanski

Real Estate Advisor

+1(773) 544-4268

GET MORE INFORMATION

Name
Phone*
Message
Go tour this home

3908 Rockdale DR